The Room Where the Lights Drop and the Estate Holds Its Breath
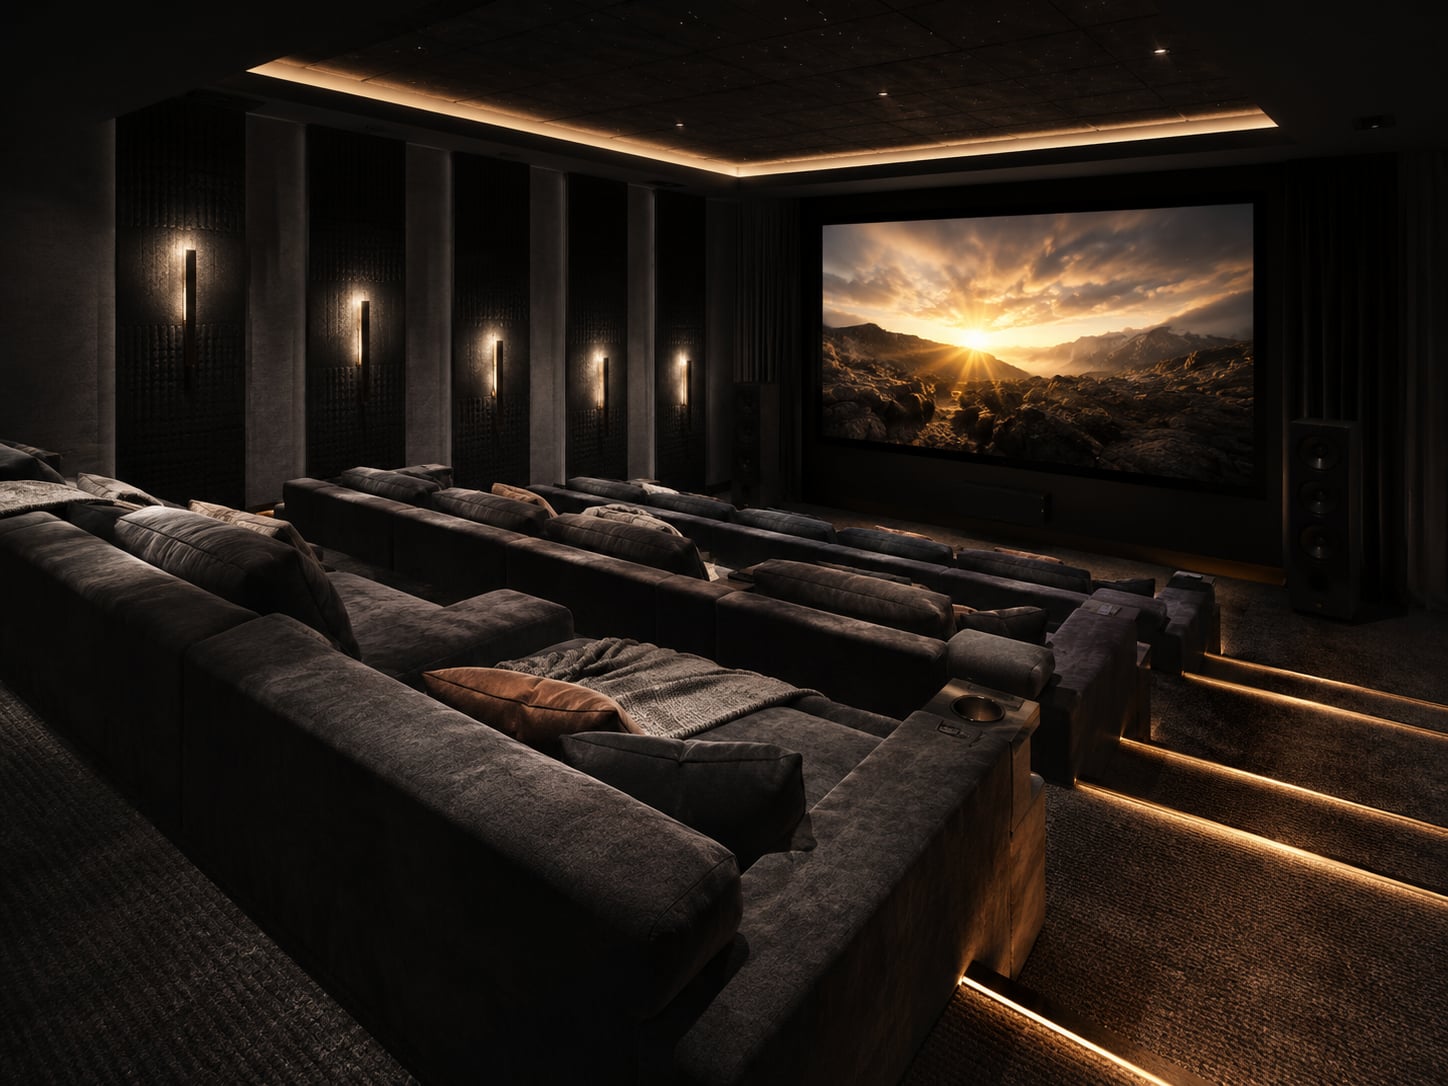
Westlake estates often have the square footage and the ceiling height to build genuinely magnificent private cinemas. We have shaped theaters in Vaquero and Glenwyck Farms that seat fourteen, eighteen, twenty — Sony native 4K laser, full immersive surround sound arrays, isolation that lets a 10pm screening run at theatrical volume while the rest of the residence sleeps. The room sings. You don't have to find the speaker.
The caliber of homeowner we work with does not want gear bolted to walls. So we begin with architectural acoustics, custom riser engineering, precision speaker integration, and aesthetic detail that fits the home — contemporary in Terra Bella, traditional in Stagecoach Hills. The room belongs to the estate, and the cinema lives inside it.
The Frustrations We Hear Most
- A theater room large enough to overwhelm standard home audio
- Stone floors and glass walls reflecting sound until dialogue disappears
- A projector that runs out of brightness on a 150-inch screen
- A theater that looks the part but was never engineered for sight lines or sound
- A general contractor build that turned premium gear into mediocre experience
Who We Help in Westlake
- You, in Vaquero, with fourteen-foot ceilings and a room marked for cinema
- A family in Glenwyck Farms or Terra Bella who hosts movie night every weekend
- A film collector with a serious library and standards to match
- A sports household ready for 180 inches and stadium-grade audio
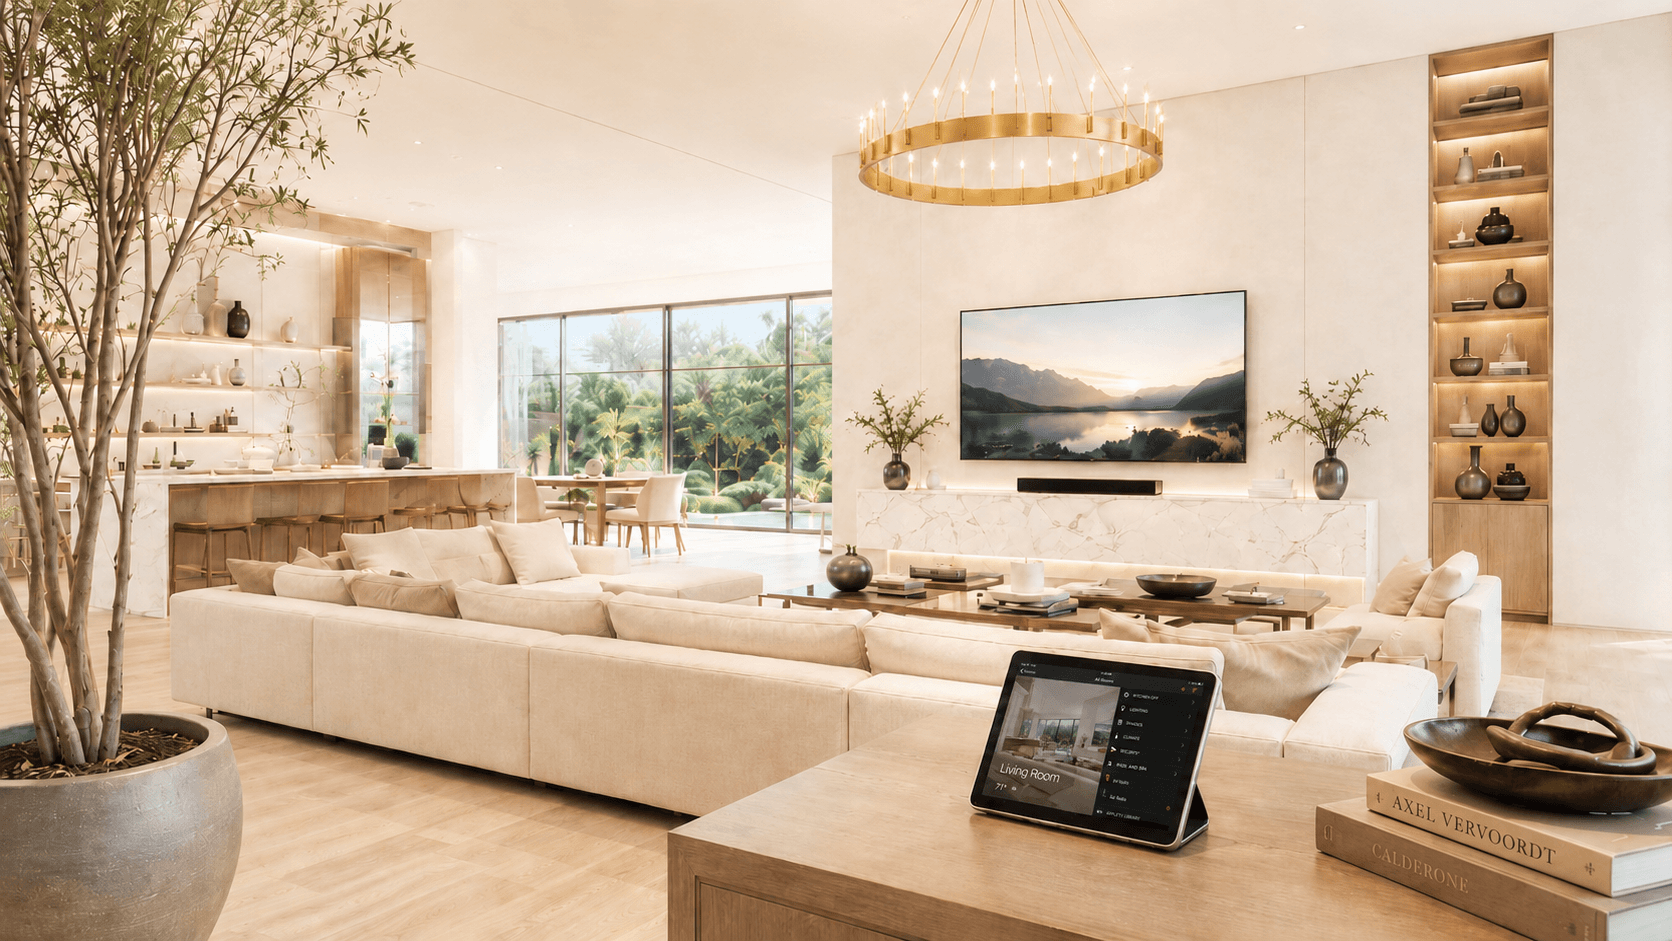
- An owner converting a basement or bonus space into a dual-purpose media room
How We Do It in Westlake
Space Analysis — Dimensions, ceiling, ambient light, and what the rooms next door care about at midnight.
Cinematic Design — Projection, screen aspect, immersive placement, riser engineering, seating — every element drawn for your room.
Acoustics Engineering — Room mode analysis. Absorption planning. Sound isolation. The math behind the magic.
Construction & Installation — Risers built, speaker cavities fabricated, panels applied, projector mounted, equipment rack finished. Built by our own crew, start to finish.
Professional Calibration — ISF video. Microphone-measured audio across every seat. Numbers in service of the moment.
Experience Programming — Pick a source. Lights dim, shades close, projector wakes, audio routes. That's the whole point.
The Questions People Actually Ask.
What screen size is appropriate for a Westlake estate theater?
For Vaquero rooms with seating distances of 12 to 18 feet, screens between 150 and 200 inches diagonal. We calculate from THX viewing-angle math — immersion without eye strain.
How do you achieve sound isolation in Westlake homes with open floor plans?
Decoupled wall and ceiling construction — a room within a room — plus acoustic insulation, sealed door assemblies, and vibration-dampened HVAC ducting. Late-night volume, quiet rest of the house.
What is the difference between a dedicated theater and a media room?
A dedicated theater is purpose-built and light-controlled — projection, full surround, a real cinematic moment. A media room is multi-purpose, often open to other living spaces, with a large TV and clean audio. Many Westlake homes have both.
Can you design a theater that matches the interior style of my Westlake home?
Every theater we build is custom. We work alongside your interior designer on fabric, ceiling, fixtures, and seating so the room belongs in the home, not in spite of it.