01
Verify the Lighting Loads
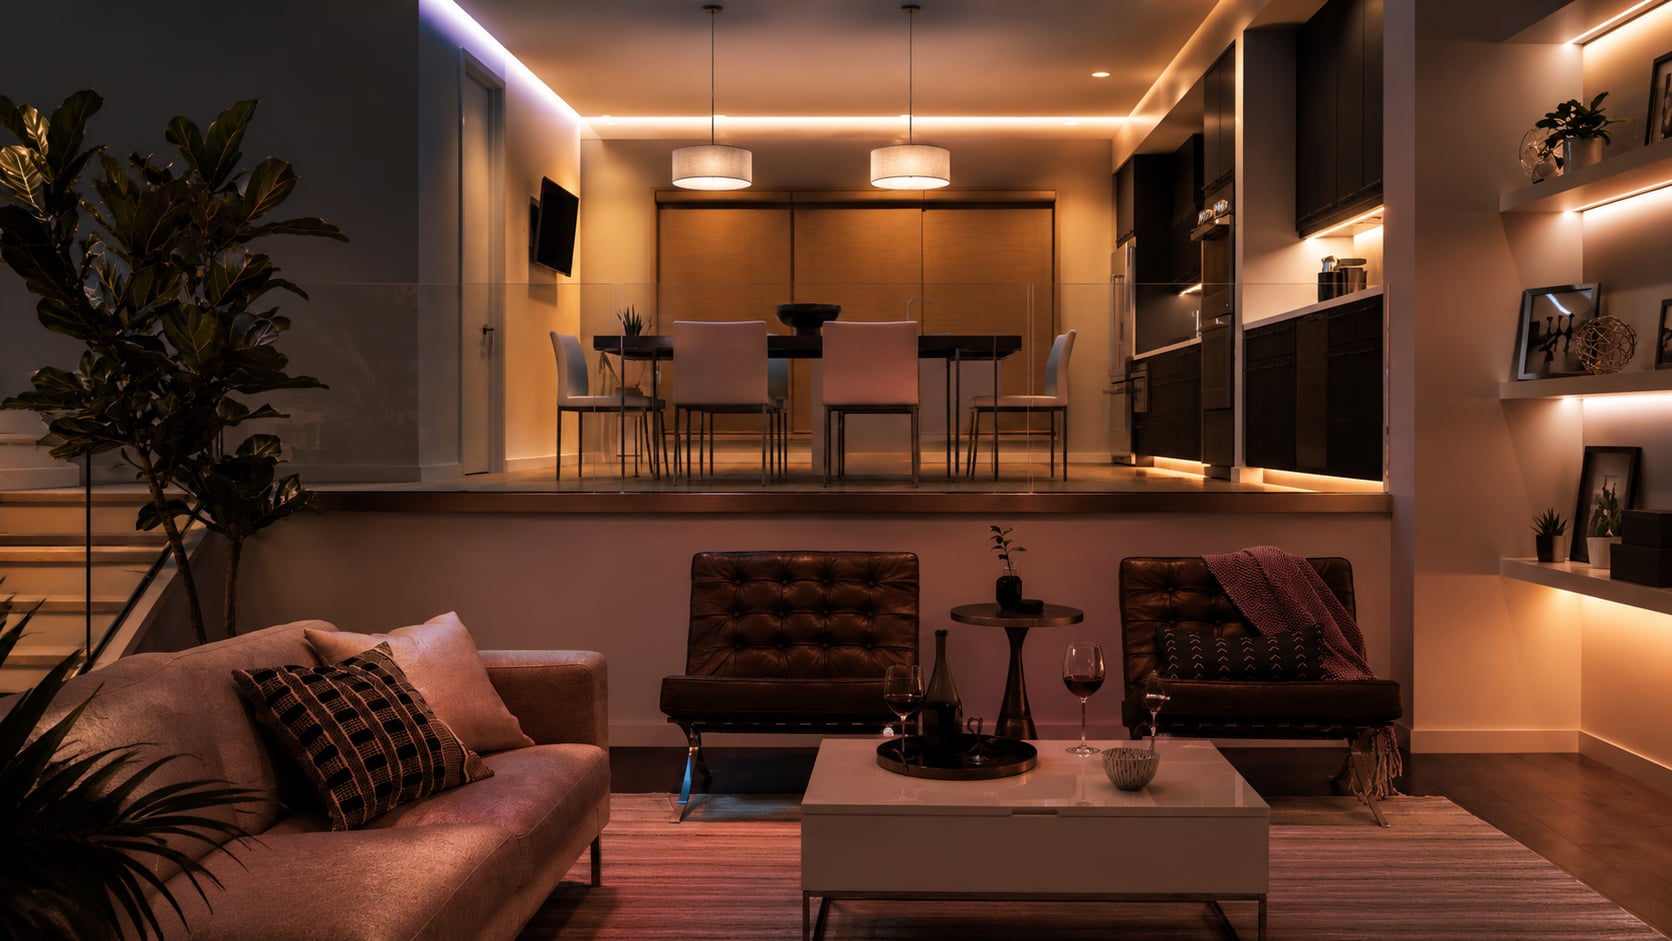
Record each fixture, driver, lamp and control method. Confirm the selected dimmer supports the load, and mock up critical circuits when low-end appearance, color or flicker performance matters.

Architectural light, intuitive control, and scenes for every hour.
Plan fixtures, dimming, keypads, scenes, shades and daylight control around the room, the electrical loads and the controls your household wants to use.
Planning Lighting Control Before the Fixtures Go In
A lighting-control plan starts with the fixtures, drivers and dimmers—not just a list of scenes. Record the load type and control method for each circuit, verify minimum dim levels with the selected equipment, and mock up critical fixtures where color and low-end performance matter. Compatibility and dimming behavior are product-specific and should be confirmed before installation.
TruDefinition coordinates lighting control, keypads, scenes, shades and home automation for Dallas-Fort Worth projects. Plan keypad locations, natural light, shade behavior and the controls guests will use before programming begins so the proposal reflects the rooms and electrical loads in the home.
01
Record each fixture, driver, lamp and control method. Confirm the selected dimmer supports the load, and mock up critical circuits when low-end appearance, color or flicker performance matters.
02
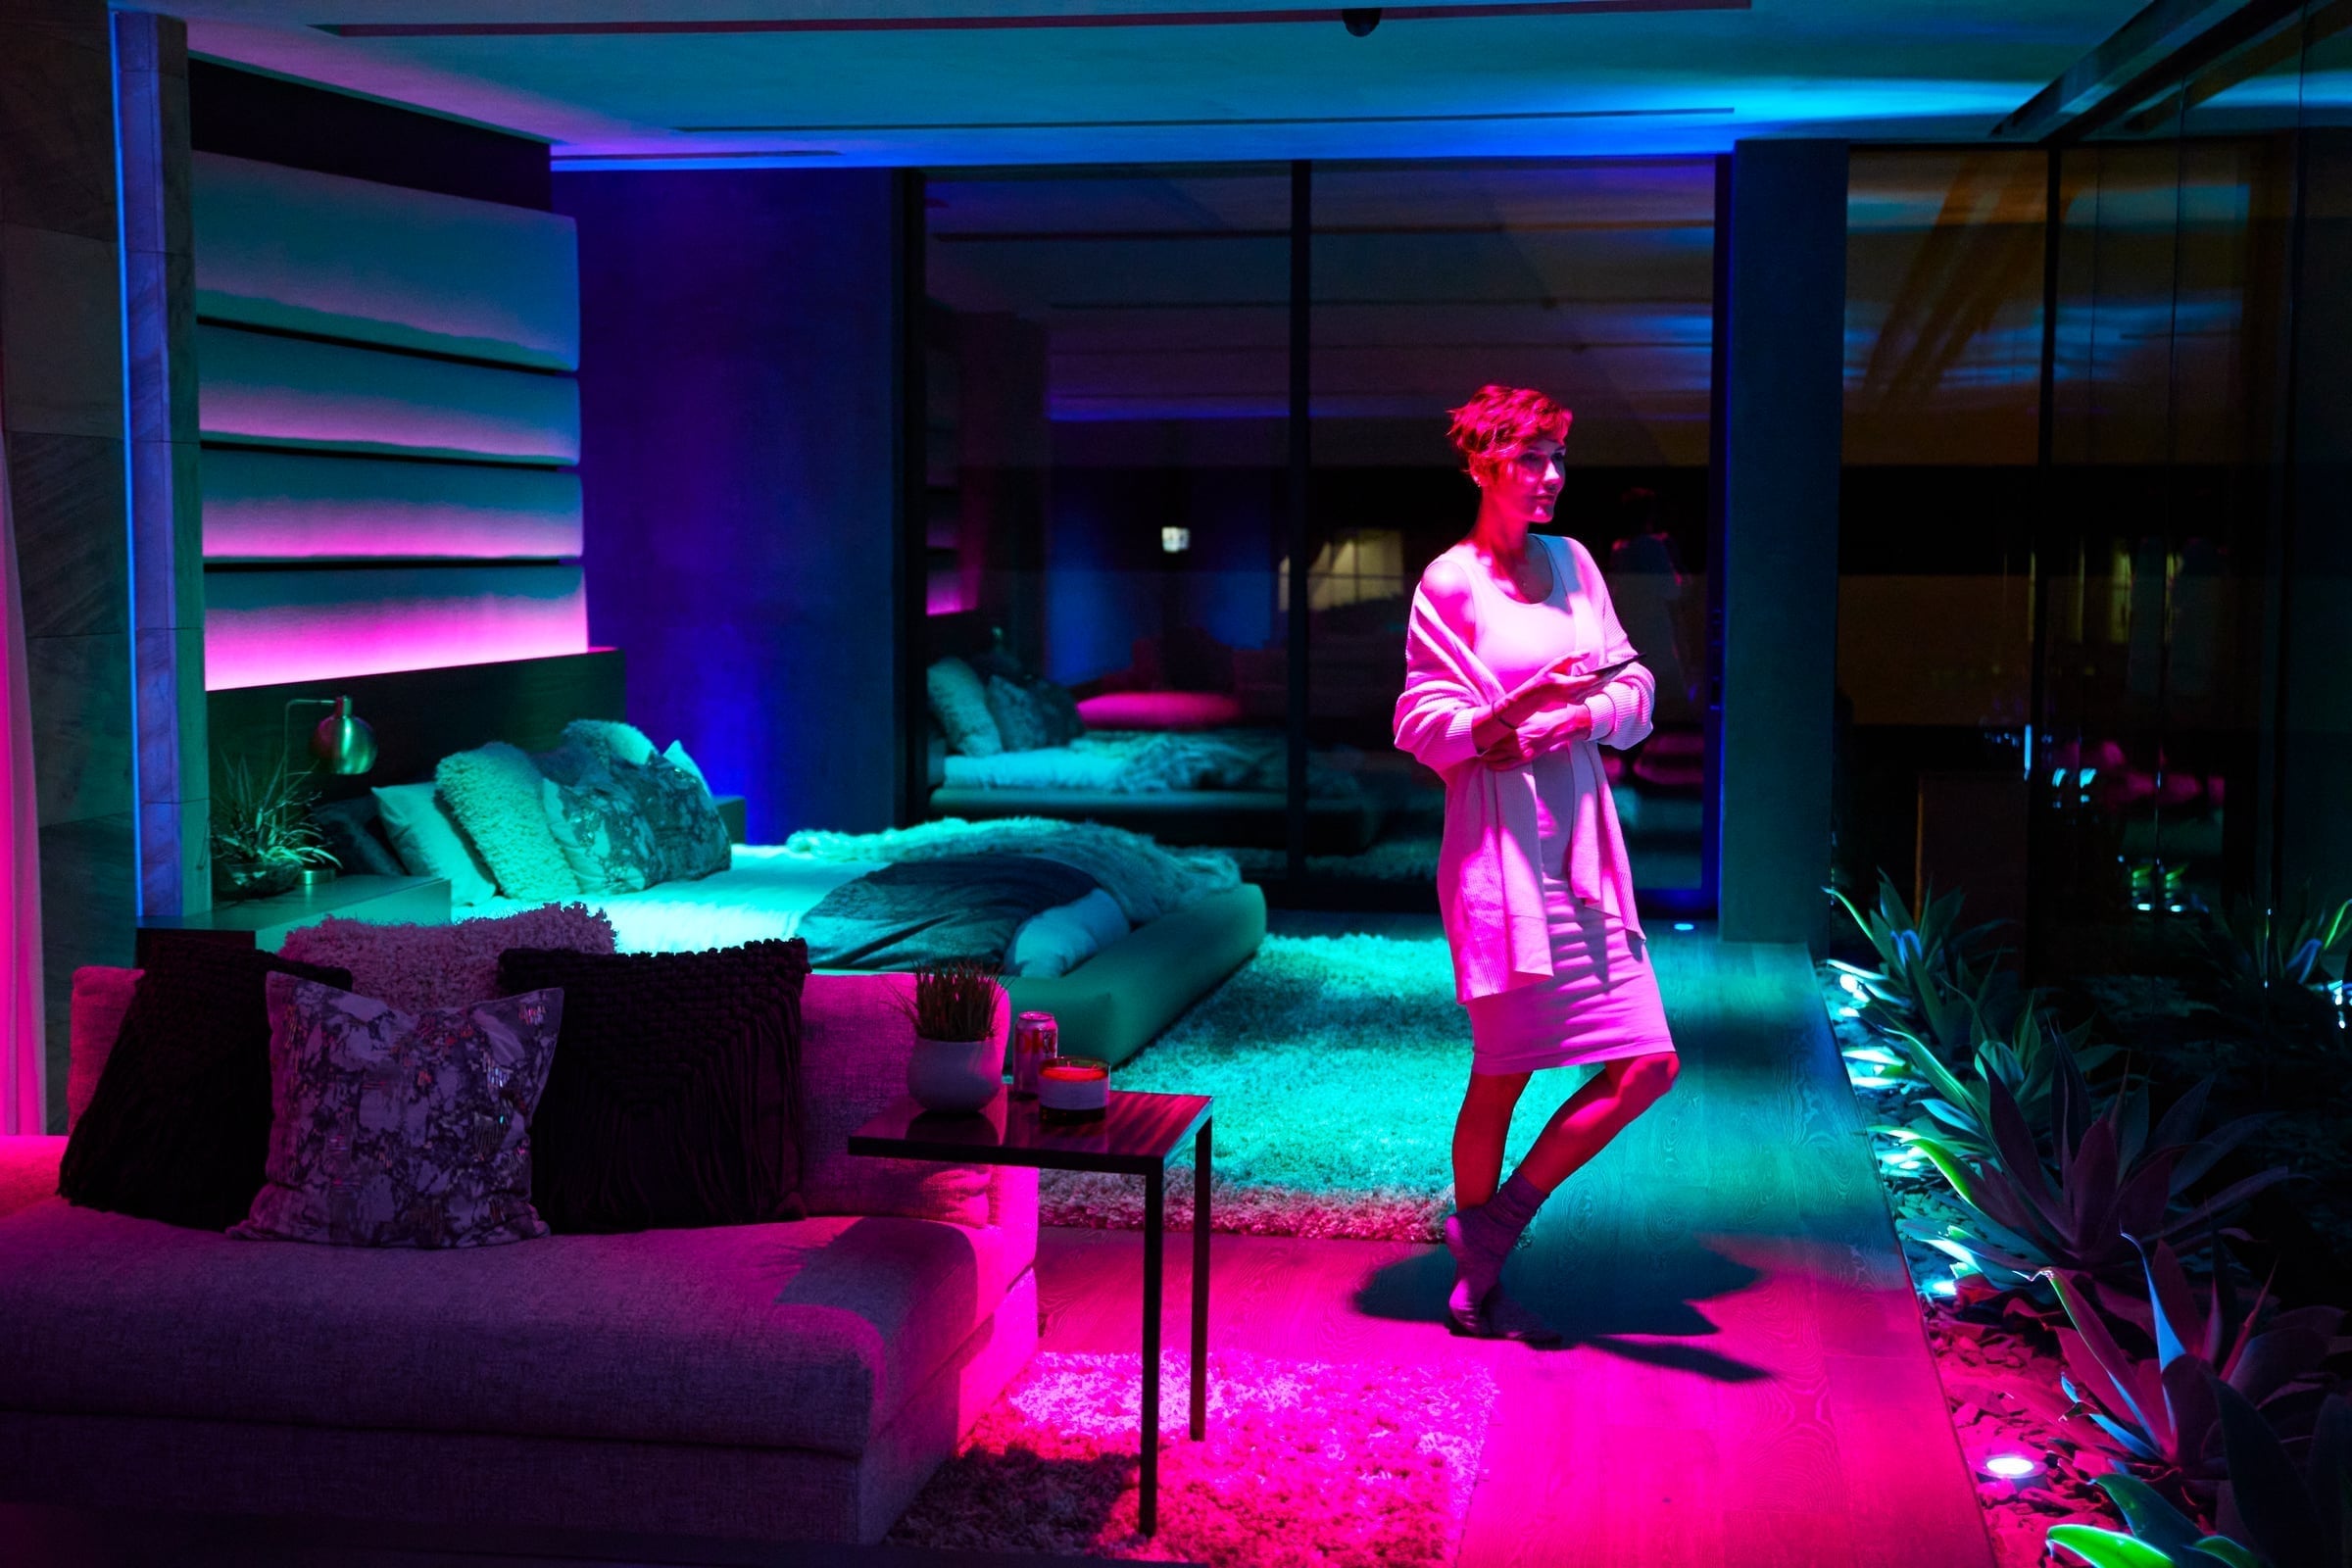
Map keypad locations, engraved scenes, app access and useful manual controls. Decide how household members and guests will turn lights on, adjust a room and recover when a schedule is not appropriate.
03
Decide which lighting and shade scenes are manual, scheduled or daylight-driven, and which rooms should remain independent. Confirm compatibility with the exact fixtures, shade motors and control platform selected.
Describe how you want each hour to feel. We'll tune the light to match.
01
New construction allows panel locations, wiring, fixture loads, keypad positions and shade power to be coordinated before walls close. Put the control method and device schedule on the electrical and interior plans before rough-in.
A retrofit begins with the existing wall boxes, neutral wires, fixtures, wireless conditions and practical access routes. Inspect those constraints before promising concealed wiring or a particular control architecture.
02
Circuit count, fixture and driver compatibility, the control architecture, keypad count and finish, shade integration, programming, electrical work and installation access all affect the scope. A few retrofit rooms and a whole-home panelized system are different projects.
Compare proposals by the loads and rooms included, electrical or builder coordination, programming, training and support. Ask which subscriptions, fixtures, finish work or future changes are separate.
03
Before handoff, test every controlled load through its intended range and verify scenes, keypads, schedules, shade coordination and manual control. Record any fixture-specific limits rather than hiding them in programming.
Keep the device and circuit schedule, account ownership and agreed programming with the project records. Warranty coverage, future adjustments and support terms should be written into the agreement rather than assumed.
The Details That Matter
The quiet language every great home speaks at dusk.
Explore →Morning light at breakfast. Candleglow at dinner. The same fixture, all day long.
Explore →You pull into the drive. The house knows you're home.
Explore →Light that wakes you gently and lets you sleep when the day is done.
Explore →One button. Dinner becomes a memory waiting to happen.
Explore →