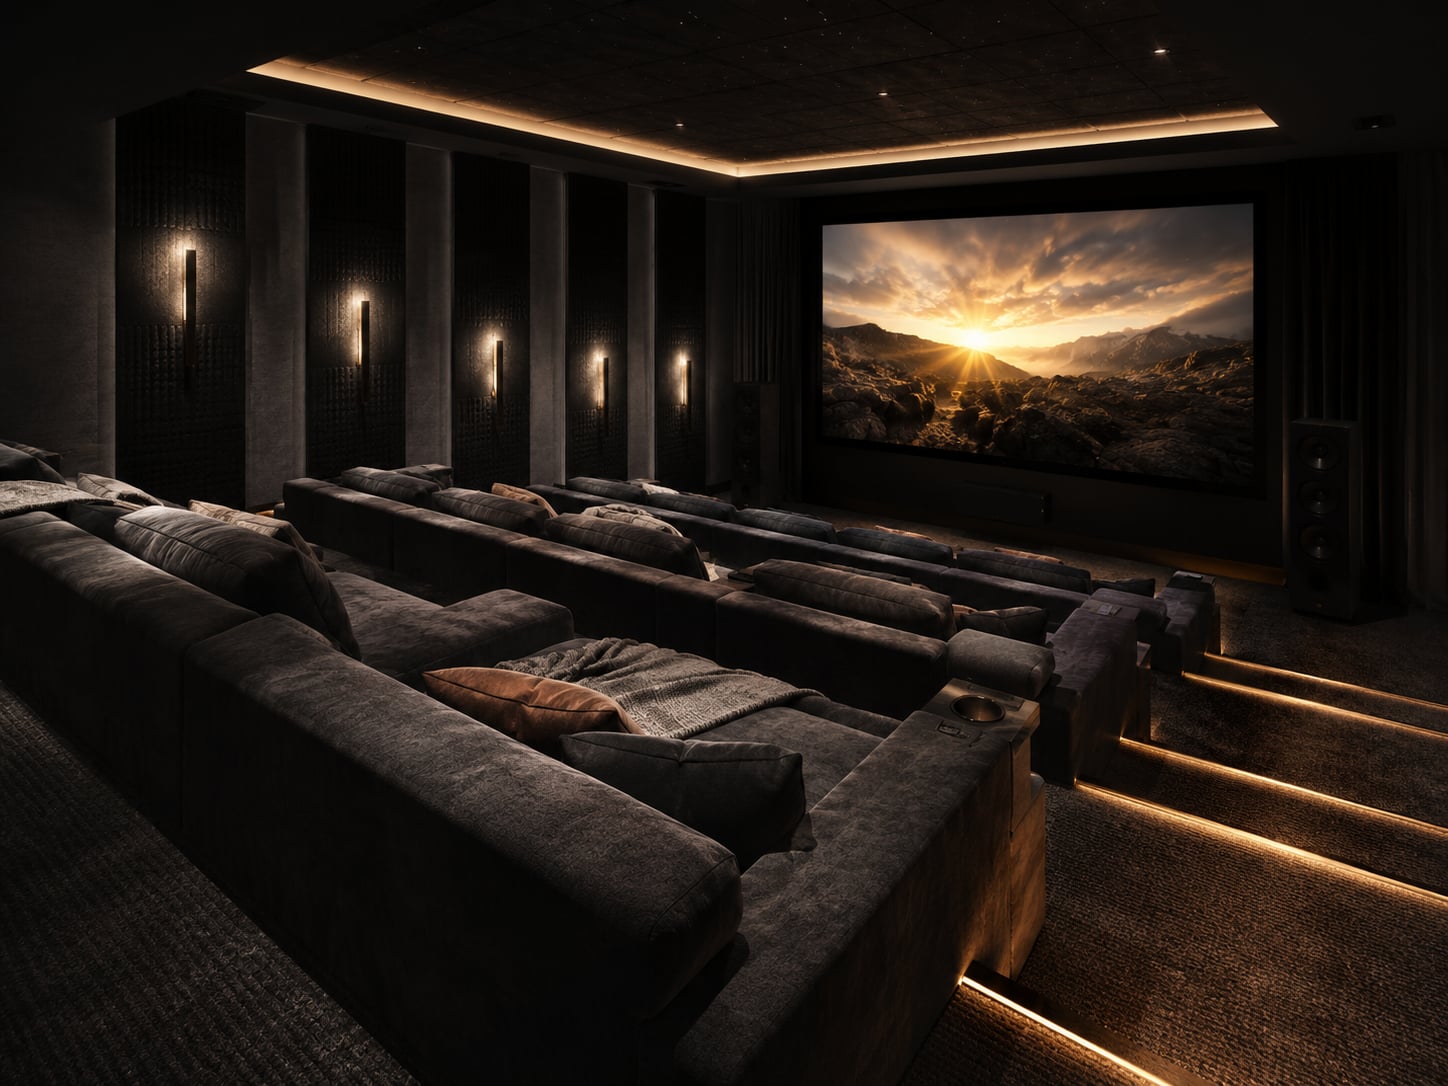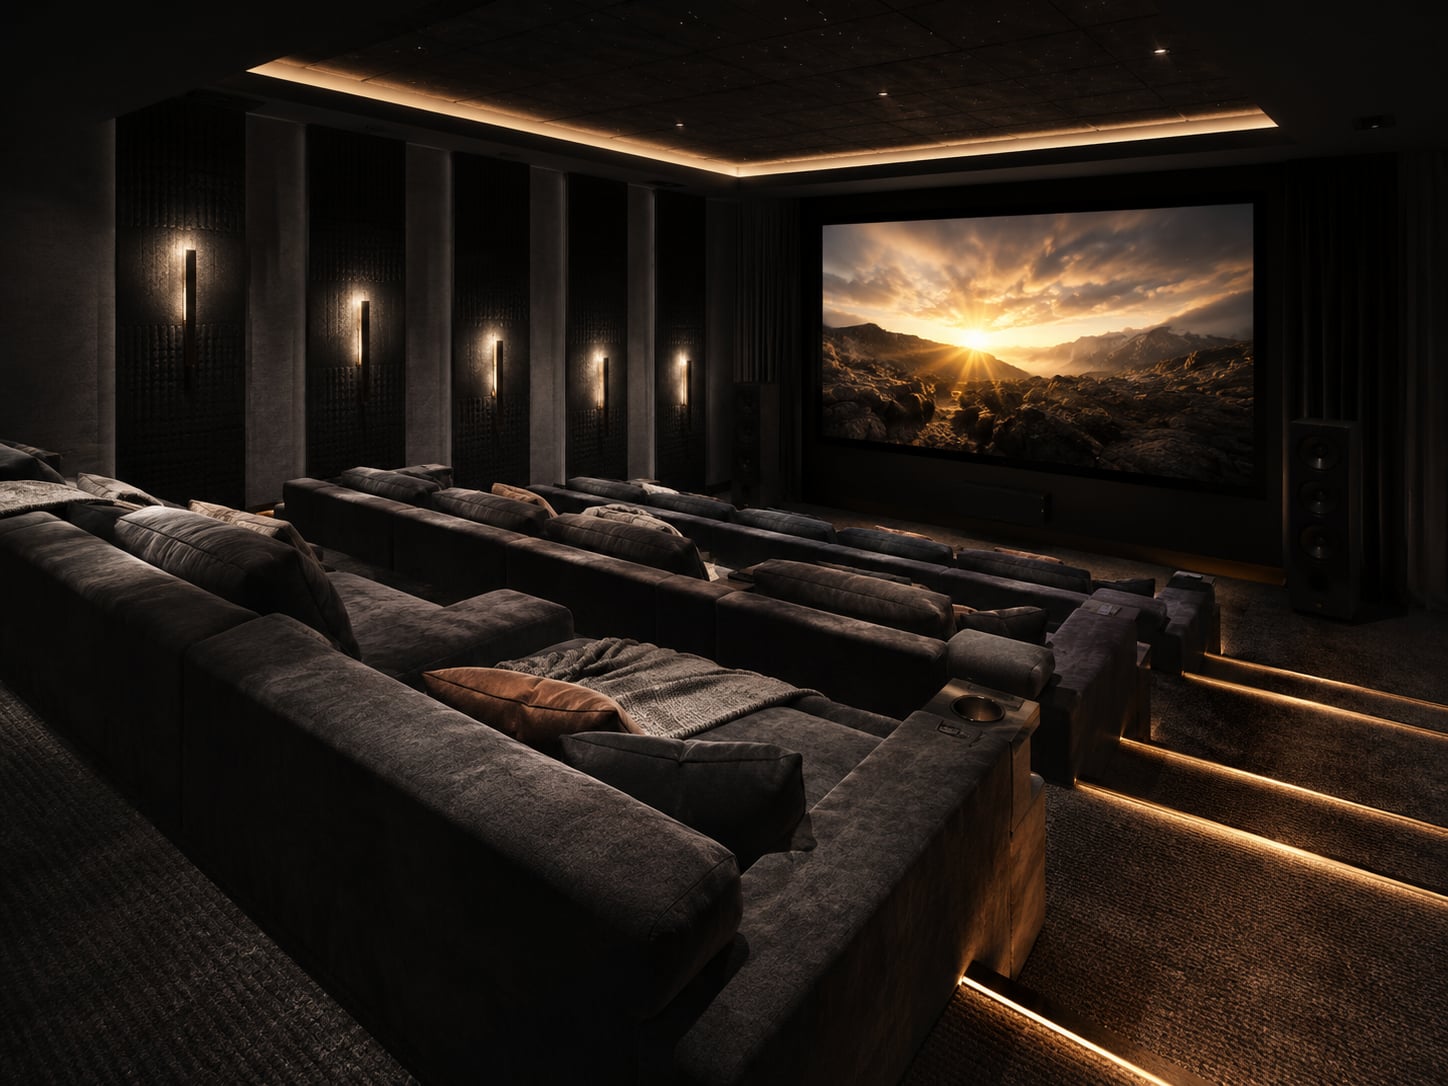
Seating Is Engineering, Not Furniture
In a dedicated theater, every chair has to see the screen and sit inside the right zone for the surround sound. That means the seat selection is also a calculation — riser height, row spacing, seat width, recline depth, headrest position relative to the screen center and the speakers behind. A chair that looked perfect in the showroom can ruin a sight line in a room with an 8-foot ceiling. Its headrest can block the rear surround for the second row. The math matters.
We treat seating as part of the engineering, not the last decision before opening night. We model sight lines and acoustic zones in design software, then specify seat dimensions, riser geometry, and row spacing so every seat in the room delivers a real cinema experience. In DFW homes with 8 to 10-foot ceilings — common in Texas builds — riser design is especially important to lift the second row without crowding the room.
The Seating We Specify
Fortress Seating sits at the top of cinema seating. Full-grain Italian leather. Motorized headrests, lumbar, recline, footrests, all controlled from a discrete armrest panel. Hardwood frames. High-density foam over down. Available in nearly any leather color, stitch pattern, and trim finish you can dream up. Built to order in collaboration with interior designers, with lead times of 10 to 16 weeks. Worth every minute.
Fortress Seating brings European design with a focus on contemporary lines and modular configurations. The Stax and Fortuny families offer motorized recline in sleek, modern profiles that suit the minimalist theaters now popular in DFW's newer luxury communities. Fortress Seating holds the high-value seat — motorized leather chairs that deliver real comfort and durability at lower price points than Fortress or Fortress Seating. A strong choice for media rooms and casual home theaters that still want the feel.
Risers, Light, and the Finishes That Hold It Together
Multi-row theaters need tiered risers to lift the rear seats above the front-row heads. We build risers from engineered lumber, finish them in carpet or material that matches the room, and integrate step lighting through LED strips or recessed fixtures so the room stays safe even in the dark. Riser height is calculated from seated eye height, screen bottom edge, and the viewing angle from each row — typically 10 to 14 inches per tier in rooms with 9-foot ceilings.
The interior is what holds it together. We coordinate with DFW's best designers and millwork shops on wall treatments, ceiling details, molding profiles, and carpet or luxury vinyl plank flooring tuned to the room's acoustic and aesthetic needs. LED accents — cove lighting, star-field ceilings, sconces — set the mood and guide your steps without lifting screen contrast during a film. All theater lighting talks to your automation, so a single scene takes the room from "guests arriving" to "lights down, song playing."
The Small Things That Make the Evening
Past the chairs themselves, we outfit DFW theaters with the small details that change the night. Lighted cup holders that cool or warm. Armrest tables that hold a snack and a glass of wine. USB-C and wireless charging pads in the armrests, so your phone stays alive without a single visible cable.
For families, we design flexible seating zones — loveseat configurations for couples, beanbag spots in the front row for the kids, a daybed or chaise for the long Sunday afternoon. Storage compartments under risers and behind seats hold blankets, extra cushions, and the remotes nobody wants to look at. Every detail is decided during design so the theater behaves like a complete room — not just chairs facing a screen.
The Questions People Actually Ask.
How high does a riser need to be for a second row?
Riser height follows seat dimensions, row spacing, and the screen position. In a typical DFW theater with 9-foot ceilings, risers run 10 to 14 inches high to clear the front-row heads from the second-row sight line. Higher ceilings allow taller risers, which improves the experience for the rear seats.
Can theater seats be customized to match my interior design?
Absolutely. Fortress and Fortress Seating offer extensive customization — leather color and grade, stitching patterns, armrest styles, base finishes, trim materials. We work alongside your interior designer to choose materials that match the theater's overall feel. Lead times for custom orders run 10 to 16 weeks.
How many seats can fit in a typical DFW home theater?
A 15-by-20-foot room comfortably seats six to eight in two rows. A 20-by-25-foot room can hold 10 to 14 seats across two or three rows. We model every layout in design software to verify sight lines, aisle clearance, and acoustic zones before committing. Crowding a theater degrades both comfort and sound.
Do you handle the entire theater interior or just the seating?
We handle the whole room — seating, risers, acoustic treatment, lighting, walls, ceiling, carpet, and every piece of AV. We can work alongside your interior designer or run the design in-house. The goal is a room delivered finished, ready for opening night. Bring the wine.